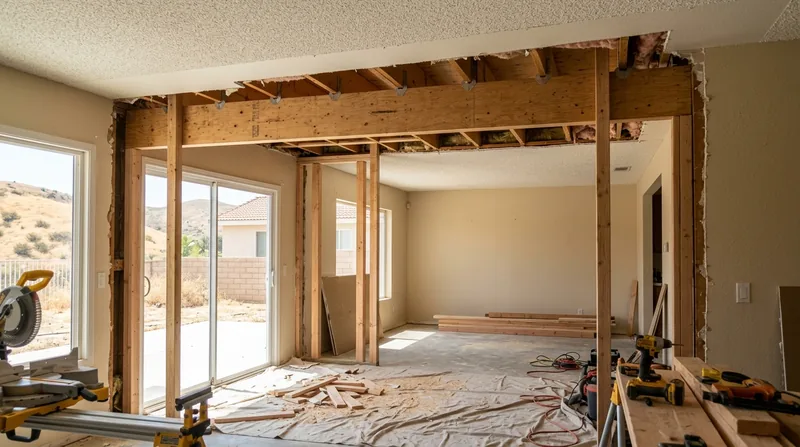




Beam Replacement and Load-Bearing Wall Removal in Santa Clarita addresses one of the most common structural challenges facing homeowners across the valley. Santa Clarita's diverse housing stock, from 1920s-40s Craftsman cottages in Old Town Newhall to 1980s-2020s master-planned two-stories in Valencia and Stevenson Ranch, often features load-bearing walls that block open-concept living. Add to that the valley's intense summer heat, occasional heavy winter storms, and a year-round termite presence, and beam failure becomes a real concern. When a header sags, a wall bows, or wood rot compromises a load-bearing stud, the entire structure is at risk. We install engineered beams, replace failing headers, and remove load-bearing walls to spec, always working from a structural engineer's design and with permits where the City of Santa Clarita requires them. The work is precise, heavy, and not a job for handyman-level carpentry.
Why Beam Replacement and Load-Bearing Wall Removal Matter in Santa Clarita
Santa Clarita homes sit on graded hillside pads, concrete slabs, and raised crawlspaces, each foundation type imposing different loads on the framing above. The 1994 Northridge earthquake left many valley homes with racked frames and sticking doors, a sign that the original framing is working harder than it should. Older homes with wood rot in sill plates and rim joists lose structural integrity. Newer homes with open-concept designs often remove load-bearing walls without proper support, leading to sagging floors and cracked drywall. A failing beam doesn't fail suddenly most of the time, it sags over months or years, and by the time a homeowner notices the dip in the floor or the crack in the ceiling, the wood has already been compromised.
- Load-bearing walls support the weight of the roof, upper floors, and roof live loads, and removing one without a properly sized engineered beam will transfer that load to adjacent framing.
- Sagging beams and headers often result from wood rot, termite damage, undersizing, or a combination of all three, and they worsen over time as the wood fibers break down.
- Structural movement from settling, earthquake damage, or poor original framing can cause beams to twist or bow, creating uneven floors and sticking doors throughout the house.
- Permit requirements vary by scope and location within the city, and beam sizing and load-bearing alterations almost always require a licensed structural engineer and a permit from the City of Santa Clarita.
Getting the beam or wall right the first time prevents cascading damage to floors, walls, and finishes down the line.
Key info: Many Santa Clarita homeowners discover sagging beams only after noticing a dip in the floor or a horizontal crack in the drywall above a doorway. By that time, the wood has often been failing for months. A structural inspection now prevents a much larger repair bill later. For permit guidance specific to your project, contact the City of Santa Clarita Building and Safety Division at (661) 255-4300 or visit https://www.santa-clarita.gov/departments/development-services.
How We Handle Beam Replacement and Load-Bearing Wall Removal in Santa Clarita
Our process starts with a structural assessment and a clear conversation about what you want to achieve. Whether you're opening up a kitchen, addressing a failing beam, or both, we work from a structural engineer's design, not guesswork. We size the beam or header to carry the load, install temporary support during the work, remove or modify the wall, and tie the new beam into the existing framing with proper fastening and bearing. Every step is documented, and permits are obtained where required by the city.
- We obtain a structural engineer's design that specifies beam size, material, and bearing requirements before any work begins.
- We install temporary support walls or adjustable posts to carry the load while the old wall or beam is removed and the new one is installed.
- We remove or modify the load-bearing wall stud by stud, exposing the header and framing so the new beam can be set in place with proper bearing on posts or existing walls.
- We tie the new beam to the existing framing with structural fasteners, install posts with footings or bearing plates as the engineer specifies, and ensure the entire assembly is plumb and level.
- We coordinate with the City of Santa Clarita Building Department for inspection and sign-off, and we leave the job with a clear record of what was done.
This is not a one-day job. Depending on the span, the load, and the extent of wood rot or damage, a beam replacement or wall removal typically takes three to five working days.
Example: A homeowner in Stevenson Ranch wanted to open the kitchen to the dining room by removing a load-bearing wall. The wall carried the roof load for half the house. A structural engineer designed a 16-inch engineered beam to span the opening. We installed temporary support, removed the wall stud by stud, set the beam on new posts with proper footings, and tied everything together. The job took four days, required a permit and one city inspection, and the homeowner gained a 20-foot open-concept kitchen. The cost was $8,200, including the engineer's design fee, the beam, posts, footings, and labor. Related work like framing and structural carpentry often follows if the existing framing has damage or needs reinforcement.
Beam Replacement and Load-Bearing Wall Removal Methods in Santa Clarita
| Approach | Description | Best for |
|---|---|---|
| Engineered Beam Installation | A new beam (steel, engineered lumber, or built-up wood) sized by a structural engineer to carry the roof and floor loads, installed on posts with proper bearing and fastening. | Removing a load-bearing wall or replacing a sagging header; spans of 10 to 30 feet; homes in Valencia, Stevenson Ranch, and newer subdivisions. |
| Temporary Support and Removal | Adjustable posts and temporary walls installed to carry the load while the existing wall or beam is removed, allowing safe work and preventing structural collapse. | Any load-bearing wall removal; essential for all structural work to protect the crew and the house during the transition. |
| Header Replacement | Removal of a sagging or rotted header above a door or window and installation of a new engineered header, often without removing the entire wall. | Localized failures in Old Town Newhall cottages and Craftsman bungalows; smaller openings where the wall itself is not being removed. |
| Post and Footing Installation | Setting new support posts on concrete footings or bearing plates to carry the beam load, with proper sizing and spacing per the engineer's design. | Homes on concrete slabs or raised crawlspaces; ensuring the new structure is supported on stable, engineered foundations. |
Beam Replacement and Load-Bearing Wall Removal Cost in Santa Clarita: What to Expect
Beam replacement and load-bearing wall removal costs depend on the span of the opening, the load being carried, the type of beam (steel, engineered lumber, or built-up), the condition of the existing framing, whether the work requires a permit and structural engineer's design, and the complexity of the installation. A simple beam replacement on an existing support can start at $3,500 to $5,000 if the framing is sound and the span is modest. A full wall removal with a new engineered beam, posts, footings, and a permit inspection typically runs $6,500 to $12,000 or more depending on the span and the structural engineer's design fee. The engineer's design is a separate cost, usually $800 to $1,500, and is required by the city for any load-bearing alteration.
Factors that move the price up include longer spans (which require larger, more expensive beams), rotted wood that must be repaired or replaced before the new beam is set, the need to install new posts and footings on a concrete slab or in a crawlspace, and the structural engineer's design fee. If the existing framing is compromised by termite damage or dry rot, we address that damage as part of the scope, which adds to the cost but prevents future failure. Get two or three estimates from local contractors so you can compare approach, timeline, and price. Our estimates are free and come with a detailed breakdown of materials, labor, and any permits needed. Call us at (661) 533-4577 or visit our pricing page for more detail on what drives the cost of structural work.
For a detailed overview of our pricing across all services, visit https://santa-clarita-carpentry.com/pricing/.
Beam Replacement and Load-Bearing Wall Removal Near Me: What Santa Clarita Homeowners Should Know When Hiring a Contractor
Hiring the right contractor for beam replacement or wall removal is not a price-shopping exercise. This work affects the structural integrity of your home, so you want a contractor who understands load paths, knows how to work from an engineer's design, and has experience with Santa Clarita's mix of older and newer homes. Look for a contractor who is fully insured and can provide references from similar jobs. Ask whether they have worked with structural engineers before, whether they handle permitting, and whether they can explain the work in plain language. Many Santa Clarita homeowners have HOA rules or heritage home restrictions that affect what work is allowed, so confirm that your contractor understands any local restrictions before starting.
- Verify that the contractor is fully insured and can provide a certificate of insurance that names your address as an additional insured.
- Ask for references from at least two previous beam replacement or load-bearing wall removal jobs in Santa Clarita or nearby areas.
- Confirm that the contractor will obtain the structural engineer's design and the city permit before work begins, and that they understand the City of Santa Clarita's inspection requirements.
- Check whether your HOA or local historic district has restrictions on structural alterations, and ensure the contractor is aware of any limitations.
- Get a written estimate that breaks down the beam cost, labor, temporary support, permits, engineer's design fee, and timeline so there are no surprises.
Once you have selected a contractor, schedule a free estimate by calling (661) 533-4577 or visiting https://santa-clarita-carpentry.com/contact/ to discuss your project and get a detailed quote.
Beam Replacement & Load-Bearing Wall Removal in Santa Clarita: Pricing Guide
| Service | Price | Details |
|---|---|---|
| Header or Beam Replacement (Small Span) | Starting at $3,500 | Engineered beam or header up to 12 feet, installation on existing support, no permit required if under city threshold |
| Load-Bearing Wall Removal (Standard Span) | Starting at $6,500 | Engineered beam 12 to 20 feet, new posts and footings, temporary support, permit and one city inspection included |
| Large or Complex Beam Replacement | Starting at $10,000 | Spans over 20 feet, rotted wood repair, multiple posts, or structural complications requiring custom engineering and site assessment |
| Structural Engineer's Design | Starting at $800 | Separate fee for the engineer's calculations and design drawings, required by the City of Santa Clarita for most load-bearing work |
| Travel and Estimate | Free | No charge for travel within Santa Clarita and surrounding service areas, free estimate with response within 24 hours |
Indicative pricing, the exact cost depends on square footage, finish, and site access. Free personalized estimate within 24h at (661) 533-4577.


