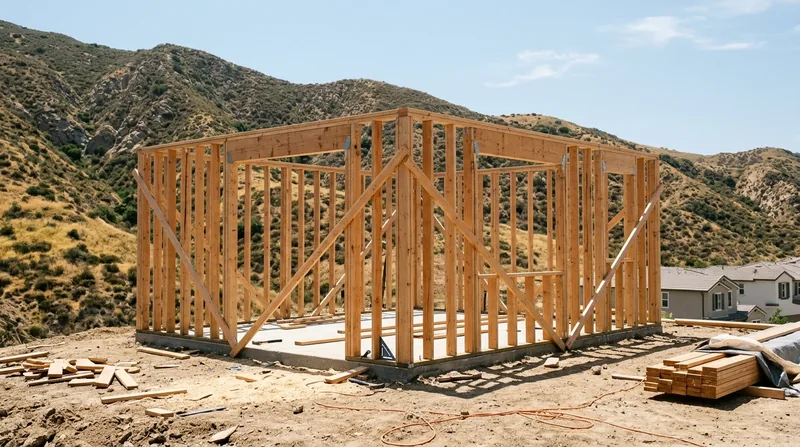




Framing & Structural Carpentry in Santa Clarita demands precision and an understanding of how the valley's terrain, climate, and building stock shape the work. Santa Clarita's residential landscape spans from 1920s Craftsman cottages in Old Town Newhall to 1960s ranch homes scattered across Saugus and Canyon Country, and newer master-planned two-stories with wood fascia and hillside decks in Valencia and Stevenson Ranch. Many homes sit on graded hillside pads or raised crawlspaces, where framing must handle settling, slope, and decades of seasonal heat and moisture stress. Whether you need new interior walls for a remodel, a garage conversion, structural repairs to termite or water-damaged framing, or a load-bearing wall opening, the bones of your home deserve straight, plumb, and square work. We handle the framing that finish carpentry depends on, and we get it right the first time.
Why Framing & Structural Carpentry Matters in Santa Clarita's Hillside and Valley Homes
Santa Clarita's mix of older raised-floor cottages, mid-century ranches, and contemporary hillside homes each present unique framing challenges. The valley's long, hot, dry summers bake wood framing and sills until paint fails and wood checks. Winter storms and daily sprinkler overspray soak siding bottoms and deck posts, inviting dry rot and termite damage into the frame itself. Many homes in Placerita Canyon, Sand Canyon, and the newer ridge-top tracts sit on slopes where settling and racking stress the studs, headers, and floor joists that hold everything together. Termites remain a year-round threat in Southern California wood, and structural damage compounds quickly if left unaddressed.
- We repair or replace damaged studs, sill plates, and headers without removing sound wood whenever repair is the honest answer.
- We install new interior walls straight and plumb, with blocking and backing installed where finish work will demand it.
- We open walls for doorways, pass-throughs, and kitchen remodels, sizing and installing headers and posts to code.
- We sister floor joists and reinforce subfloors where water damage or termite attack has weakened the frame.
- We frame garage conversions, ADU build-outs, and additions with attention to load paths and settlement.
Framing done wrong shows up later as sticking doors, cracked drywall, and uneven floors that cost far more to address than getting it right from the start.
Local example: A 1970s ranch home in Saugus with termite damage to the rim joist and floor joists over a crawlspace needed the damaged wood sistered and replaced. We removed the infested sections, installed new pressure-treated lumber, and verified the repair with a post-treatment inspection from the homeowner's pest professional. The floor is now level and solid again.
For guidance on permits and structural requirements in Santa Clarita, the Santa Clarita city government website provides information on building permits and code compliance for structural work.
How We Approach Framing & Structural Carpentry in Santa Clarita
Every framing job starts with a site visit and a clear conversation about what the wood can tell us. We inspect for rot, termite damage, water stains, and structural movement. We measure, level, and assess what can be repaired and what must be replaced. We work from your pest inspection report if termite damage is involved, and we coordinate with any structural engineer or permit inspector your project requires. We explain the work plainly, so you understand why we're doing it and what it costs.
- We assess the damage on site and photograph it so you see exactly what we found and why repair or replacement is needed.
- We obtain any required permits before framing work begins, and we schedule inspections with the building department as the code demands.
- We install new framing square to the structure, checking level and plumb at every stage and correcting for settled or racked frames.
- We use pressure-treated lumber for any framing that contacts soil or sits in a damp crawlspace, and we specify the grade and species to code.
- We install blocking, backing, and nailers where your finish carpenter will need them for trim, doors, cabinets, or shelving.
- We clean up daily and leave the site safe and ready for the next trade.
Coordination with other trades, especially if your project includes finish carpentry or door installation, begins during framing so nothing is missed.
Real scenario: A homeowner in Westridge wanted to open a load-bearing wall between the kitchen and living room. We brought in a structural engineer to size the beam, submitted the permit, and installed a doubled 2x12 header with posts and footings to code. The inspector signed off, and the drywall crew had a clean, level opening to frame and finish.
Framing & Structural Carpentry Methods and When Each Works Best
| Approach | Description | Best for |
|---|---|---|
| Selective removal and repair | Remove only the damaged wood (rot, termite galleries, or check) and sister new pressure-treated lumber alongside the sound wood. | Floor joists, rim joists, and studs where the damage is isolated and the frame is otherwise sound. |
| Full joist or stud replacement | Remove the entire member and install a new one, sized and species-matched to the original, or upgraded per code. | Extensive rot, termite damage spanning the whole depth, or structural undersizing that repair cannot address. |
| New framing installation | Frame new interior walls, openings, or additions from the ground up, with studs, headers, blocking, and backing installed to spec. | Remodels, garage conversions, ADU build-outs, and new room additions where no existing frame exists or the old frame is being removed. |
| Structural beam installation | Install engineered or solid-sawn beams (doubled 2x12, LVL, or steel) with posts, footings, and connection hardware per design. | Load-bearing wall removal, span increases, or structural upgrades that require a permit and engineer sign-off. |
| Crawlspace and floor framing repair | Access, inspect, and repair or replace sill plates, band joists, floor joists, and subfloor from below, with proper blocking and ventilation. | Older Newhall cottages and canyon homes on raised foundations where moisture, termites, or settling have damaged the underframe. |
Framing & Structural Carpentry Cost in Santa Clarita: What to Expect
Framing and structural carpentry pricing in Santa Clarita depends on the scope, the extent of damage or new construction, access to the work, and whether permits and inspections are required. A straightforward repair to a damaged floor joist or stud might start at $2,500 to $4,000, while new wall framing or a load-bearing wall opening typically runs $5,000 to $10,000 or more. A full garage conversion or ADU framing job can easily exceed $15,000 depending on square footage and complexity. Beam replacement with engineering and permits often costs $8,000 to $20,000 or higher, depending on beam size, post locations, and foundation work.
Several factors move the cost up or down. The size and species of the wood involved, the amount of damage or new framing required, whether the work is accessible from a crawlspace or requires scaffolding or temporary walls, and the distance from our shop all affect the final number. Permits and building inspections add time and coordination but are required for most structural work and protect you and your home. Getting 2 or 3 estimates from local carpenters gives you a realistic range and a chance to compare approaches and timelines.
For a detailed pricing overview and examples of typical jobs, visit our full pricing page. Call us at (661) 533-4577 for a free, no-obligation estimate on your specific project.
What to Look for When Hiring a Framing & Structural Carpentry Contractor Near Santa Clarita
Choosing the right carpenter for framing and structural work matters more than price alone. Look for a contractor who will visit your home, take time to inspect and explain the damage or the new work, and answer your questions plainly. Verify that the contractor is fully insured and carries liability and workers' compensation coverage. Ask for references from recent jobs in Santa Clarita or the surrounding areas, and follow up with at least one or two to hear about their experience. Understand whether your project requires a permit, and confirm that your contractor will pull it and coordinate with the building department. If a load-bearing wall is involved or significant structural changes are planned, confirm that a licensed structural engineer has designed the work and that the contractor will follow the engineer's specifications.
Red flags include contractors who quote prices over the phone without a site visit, who discourage permits or claim they can avoid them, or who make dramatic claims about structural failure without explaining the specific pathology. A reputable local carpenter will show you the damage, walk you through the repair or replacement plan, and give you a realistic timeline and cost before work begins.
Ready to move forward? Contact us for a free estimate and a conversation about your framing and structural needs. We serve Santa Clarita, Stevenson Ranch, Castaic, Simi Valley, and surrounding communities.
Framing & Structural Carpentry in Santa Clarita: Pricing Guide
| Service | Price | Details |
|---|---|---|
| Joist or stud repair (sistering) | Starting at $2,500 | Selective removal and replacement of one to three damaged members, includes lumber, fasteners, and site cleanup |
| New interior wall framing | Starting at $4,500 | Single-room wall with studs, header, blocking, and backing for finish work, labor and materials included |
| Load-bearing wall opening or beam installation | Starting at $8,000 | Includes beam sizing by structural engineer, permit coordination, installation, posts, footings, and building department sign-off |
| Garage conversion or ADU framing | On estimate | Scope and complexity require site visit to assess square footage, existing structure, code requirements, and coordination needs |
| Estimate and site visit | Free | Same-day or next-day response, no obligation, photography of damage included, detailed written quote provided |
Indicative pricing, the exact cost depends on square footage, finish, and site access. Free personalized estimate within 24h at (661) 533-4577.


