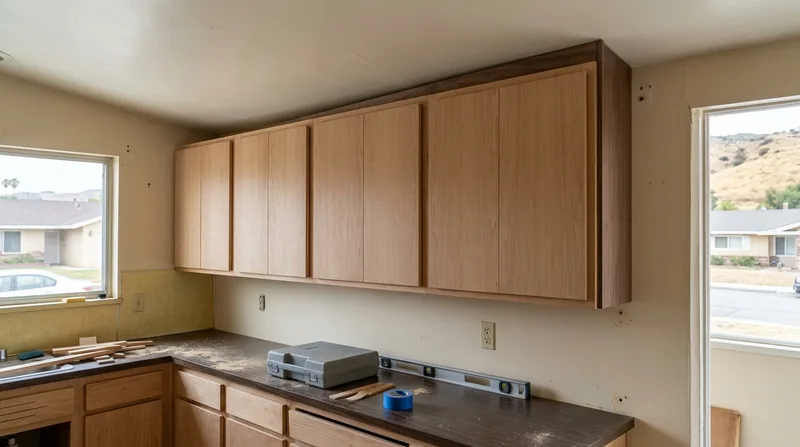




Cabinet & Vanity Installation in Santa Clarita demands precision work on floors and walls that rarely cooperate. Santa Clarita's housing stock spans Craftsman cottages on raised crawlspaces in Old Town Newhall, 1960s-70s ranch homes on graded hillside pads, and 1980s-2020s master-planned two-stories built on concrete slabs. Many of these homes have settled unevenly over decades, leaving floors out of level and walls out of square. When you install cabinets and vanities in these conditions, scribing and shimming separate professional work from amateur installation. We measure, level, scribe to wall irregularities, and hang cabinetry so doors align and hardware operates smoothly, even when the house underneath has moved.
Why Cabinet & Vanity Installation Matters in Santa Clarita's Older and Settled Homes
A kitchen cabinet or bathroom vanity looks simple until you hang it on a wall that's 1.5 inches out of plumb or set it on a floor that slopes toward the bathroom door. Santa Clarita's mix of older Newhall homes on raised floors and newer Valencia tract homes on concrete slabs means almost every installation faces some version of this challenge. Cabinets that sit crooked won't close properly, doors will bind, and hinges wear out fast. Vanities installed level on an out-of-level floor look wrong and fail to drain correctly. The work requires reading the space, building shims, scribing edges to match wall contours, and adjusting every hinge and pull so the finished job looks built-in and functions for years.
- We measure floors and walls with precision instruments to identify high and low spots before layout begins.
- We scribe cabinet edges to fit irregular walls, so gaps stay tight and finishes look professional.
- We shim cabinets level and plumb, then secure them to studs or blocking with fasteners rated for the load.
- We adjust every door, drawer and hinge so hardware operates smoothly and closes without binding.
This attention to the house as it actually exists, not as the plans assume, is what keeps cabinets functioning and looking good over time.
Key info: A 1970s ranch home in Canyon Country with a settled concrete slab and a kitchen island often has a 0.75-inch drop across the 12-foot run. We account for that slope by scribing the island base and shimming the cabinet frame so the top surface sits level and drawers operate without binding. The vanity in the master bath upstairs, built on a raised floor over a crawlspace, may have bounced slightly during the 1994 Northridge earthquake, leaving the wall studs slightly racked. We measure, shim, and secure the cabinet so it hangs plumb and doors close evenly.
How We Install Cabinets and Vanities in Santa Clarita: Step by Step
Cabinet and vanity installation begins with understanding the space. We arrive with levels, tape measures, and stud finders to map the room, identify wall studs and blocking, and locate plumbing and electrical obstacles. We then lay out the cabinet positions, mark stud locations, and build any shims or spacers needed to bring the cabinet frame level and plumb. Once the cabinet is hung and secured, we install shelves, adjust hinges and drawer slides, and align hardware so every door closes smoothly and every drawer glides without resistance.
- We inspect the room, measure floor and wall planes, and locate all studs, plumbing and electrical runs.
- We mark cabinet positions and identify shim locations to level the cabinet on an out-of-level floor or wall.
- We hang the cabinet on studs using fasteners appropriate to the wall type and cabinet weight.
- We install shelves, adjust hinges and drawer hardware, and align every door and pull.
- We seal gaps between the cabinet and wall, and install any backsplash or finishing trim.
This methodical approach ensures the cabinet is level, plumb, secure, and functional from day one. For more on how we approach precision finish work in older homes, see our finish carpentry service page.
Local example: A Craftsman bungalow in Old Town Newhall had a 1920s kitchen with plaster walls and a raised wood floor over a crawlspace. The floor dipped 1.25 inches from the sink wall to the island. We built the cabinet frame with adjustable feet and shims so the top surface stayed level for the countertop, then scribed the toe-kick to the floor and the back edge to the wall plaster, which was wavy. The homeowner now has a cabinet that looks original to the house and operates smoothly.
Cabinet and Vanity Installation Methods and Approaches
| Approach | Description | Best For |
|---|---|---|
| Wall-Hung Installation | Cabinet hangs directly on studs using lag bolts or cabinet fasteners, with shims to achieve level and plumb. | Kitchens and bathrooms with solid wall framing and no floor-level concerns. |
| Base Cabinet with Leveling Feet | Cabinet sits on adjustable feet or shims, allowing fine-tuning of height and level on uneven floors. | Out-of-level or settled concrete slabs and older raised wood floors in Santa Clarita homes. |
| Scribed Installation | Cabinet edges are shaped or filled to match irregular wall profiles, plaster or stucco surfaces. | Craftsman cottages and older homes with wavy walls or plaster that cannot be straightened. |
| Island Cabinet Installation | Cabinet is leveled and secured to the floor with fasteners driven through the base frame into solid substrate. | Kitchen islands on concrete slabs or reinforced wood subfloors that can support fasteners and load. |
| Vanity Installation with Plumbing Coordination | Vanity is hung and leveled while supply and drain lines are routed through or behind the cabinet. | Bathroom remodels where plumbing location is fixed and cabinet must fit the existing rough-in. |
Each approach is chosen based on the room's floor condition, wall plane, plumbing layout, and the age and construction of the home. We explain the trade-offs and recommend the method that will serve the homeowner longest.
Cabinet & Vanity Installation Cost in Santa Clarita: What to Expect
Cabinet and vanity installation in Santa Clarita starts at $1,100 for a straightforward single-vanity bathroom installation on a level floor with accessible studs and no plumbing conflicts. Costs rise when the floor is out of level, walls are out of plumb or irregular, plumbing or electrical obstacles require rerouting or careful layout, or when the cabinet is large or has island components. A kitchen island or a full set of base and wall cabinets in a kitchen with an out-of-level floor, uneven walls, and multiple plumbing runs can reach $3,500 to $5,500 or more. The key factors are room size, floor and wall condition, cabinet complexity, and the amount of shimming and scribing required.
We recommend getting two or three estimates so you can compare approach, timeline, and price. Every home in Santa Clarita is different, and a contractor who doesn't measure the room and ask about floor settlement, wall plumb, and plumbing location is probably guessing. For a detailed pricing overview and examples across multiple service types, visit our pricing page.
Call us at (661) 533-4577 for a free, no-obligation estimate. We arrive with tools, measure the space carefully, and give you a realistic number based on what the room actually requires, not a generic formula.
Cabinet & Vanity Installation Near Me: What Santa Clarita Homeowners Should Know When Hiring a Carpenter
When you hire a carpenter for cabinet or vanity installation, look for someone who measures the room before quoting, understands how Santa Clarita's varied housing stock affects installation, and has references from similar work in older or settled homes. Insist on a contractor who is fully insured and can show proof of coverage. Ask whether the estimate includes a site visit and whether the price assumes a level floor and plumb walls, or if adjustments are included. Get the estimate in writing, with a timeline and a clear list of what is and is not included, such as removal of old cabinets, countertop installation, backsplash, or trim finish.
Check references from homeowners in Santa Clarita, Stevenson Ranch, or Castaic who had cabinets or vanities installed in homes similar to yours. Ask how the installer handled out-of-level floors, wall irregularities, or plumbing surprises. Ask whether they adjust hinges and hardware after installation or leave that to the homeowner. Get at least two estimates so you can compare methodology and price. If your home is in an HOA, such as those in Stevenson Ranch or Fair Oaks Ranch, verify that the contractor understands HOA approval requirements or architectural review for cabinet finishes or island changes that might be visible from outside.
For a free estimate and to discuss your specific room and home type, contact us online or call (661) 533-4577. We respond within 24 hours and can often schedule a site visit the same week.
Cabinet & Vanity Installation in Santa Clarita: Pricing Guide
| Service | Price | Details |
|---|---|---|
| Single Bathroom Vanity Installation | Starting at $1,100 | Level floor, accessible studs, minimal plumbing conflicts; includes mounting, hardware adjustment, and finishing trim |
| Kitchen Base Cabinet Run or Island | Starting at $1,800 | Includes leveling on out-of-level floors, hinge and drawer adjustment, and integration with existing plumbing or electrical |
| Full Kitchen Cabinet Installation (Base and Wall) | Starting at $3,500 | Multiple cabinets, out-of-plumb walls, scribing, hardware alignment, and coordination with countertop and appliance rough-ins |
| Complex or Large-Scale Installation | On estimate | Island with seating, extensive wall scribing, significant floor leveling, or plumbing and electrical routing requires on-site assessment |
| Travel and Estimate | Included | No mileage or call-out fee in Santa Clarita and surrounding areas; free estimate with no obligation to proceed |
Indicative pricing, the exact cost depends on square footage, finish, and site access. Free personalized estimate within 24h at (661) 533-4577.


